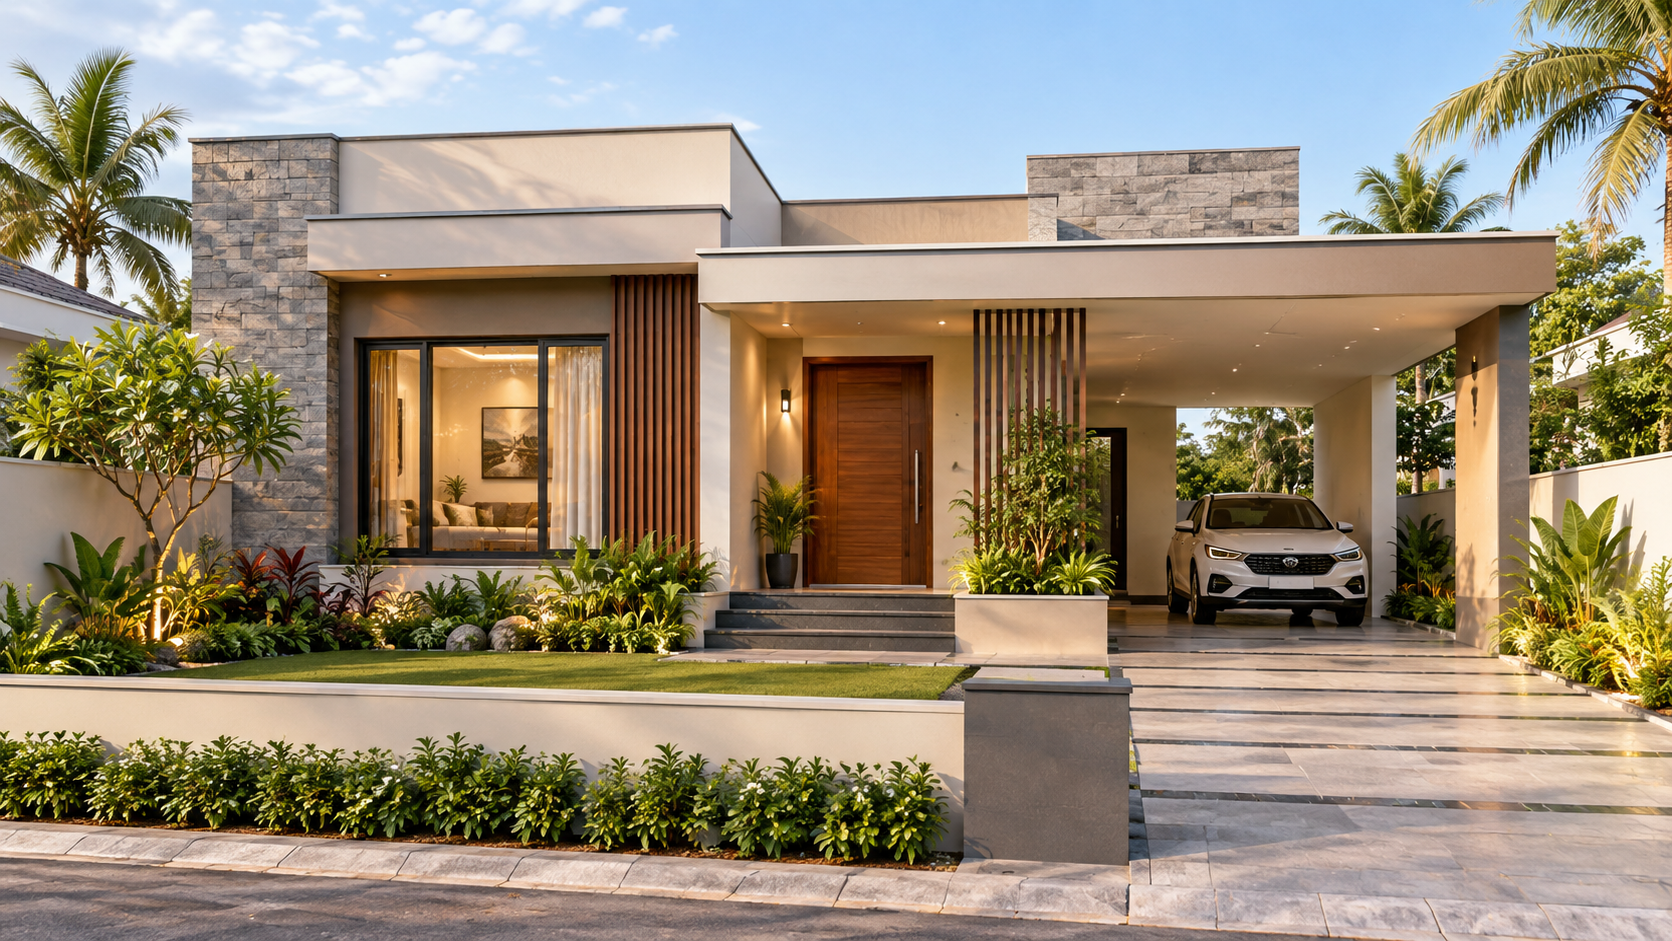
Ground Floor House Design: Smart Ideas for Modern Indian Homes in 2026
Designing a beautiful and practical ground floor house design requires more than simply arranging rooms on a single level. A well-planned ground floor home should provide comfortable movement, natural light, ventilation, privacy, sufficient storage, and an attractive exterior while making the best possible use of the available plot.
In Indian cities and growing residential areas, ground floor houses are popular among families who prefer easy accessibility, independent living, and the option to expand vertically in the future. Whether you are planning a compact 1BHK, a comfortable 2BHK, or a spacious 3BHK home, the right layout can make your property feel larger, brighter, and more functional.
“A successful ground floor house design uses every square foot intelligently while maintaining comfort, privacy, and natural light.”
What Is a Ground Floor House Design?
A ground floor house design is a residential layout where the primary living spaces are located on the ground level. Depending on the size of the plot, it may include a living room, kitchen, bedrooms, bathrooms, dining area, parking space, utility zone, courtyard, garden, and staircase for future floors.
Ground floor designs are particularly useful for families with children, elderly parents, or anyone who wants easy movement without frequently using stairs.
Why Is Ground Floor House Design Popular in India?
Modern homeowners are increasingly focusing on practical layouts rather than simply creating large rooms. Ground floor homes can provide excellent accessibility and make everyday living more convenient.
- Easy access for children and senior citizens
- Better indoor-outdoor connectivity
- Simple daily movement between rooms
- Opportunity to create gardens and courtyards
- Easier maintenance compared with multi-storey homes
- Potential for future vertical expansion
- Flexible planning for small and medium-sized plots
For families building an independent home, the ground floor often becomes the most important part of the entire property.
1. Plan an Open Living and Dining Area
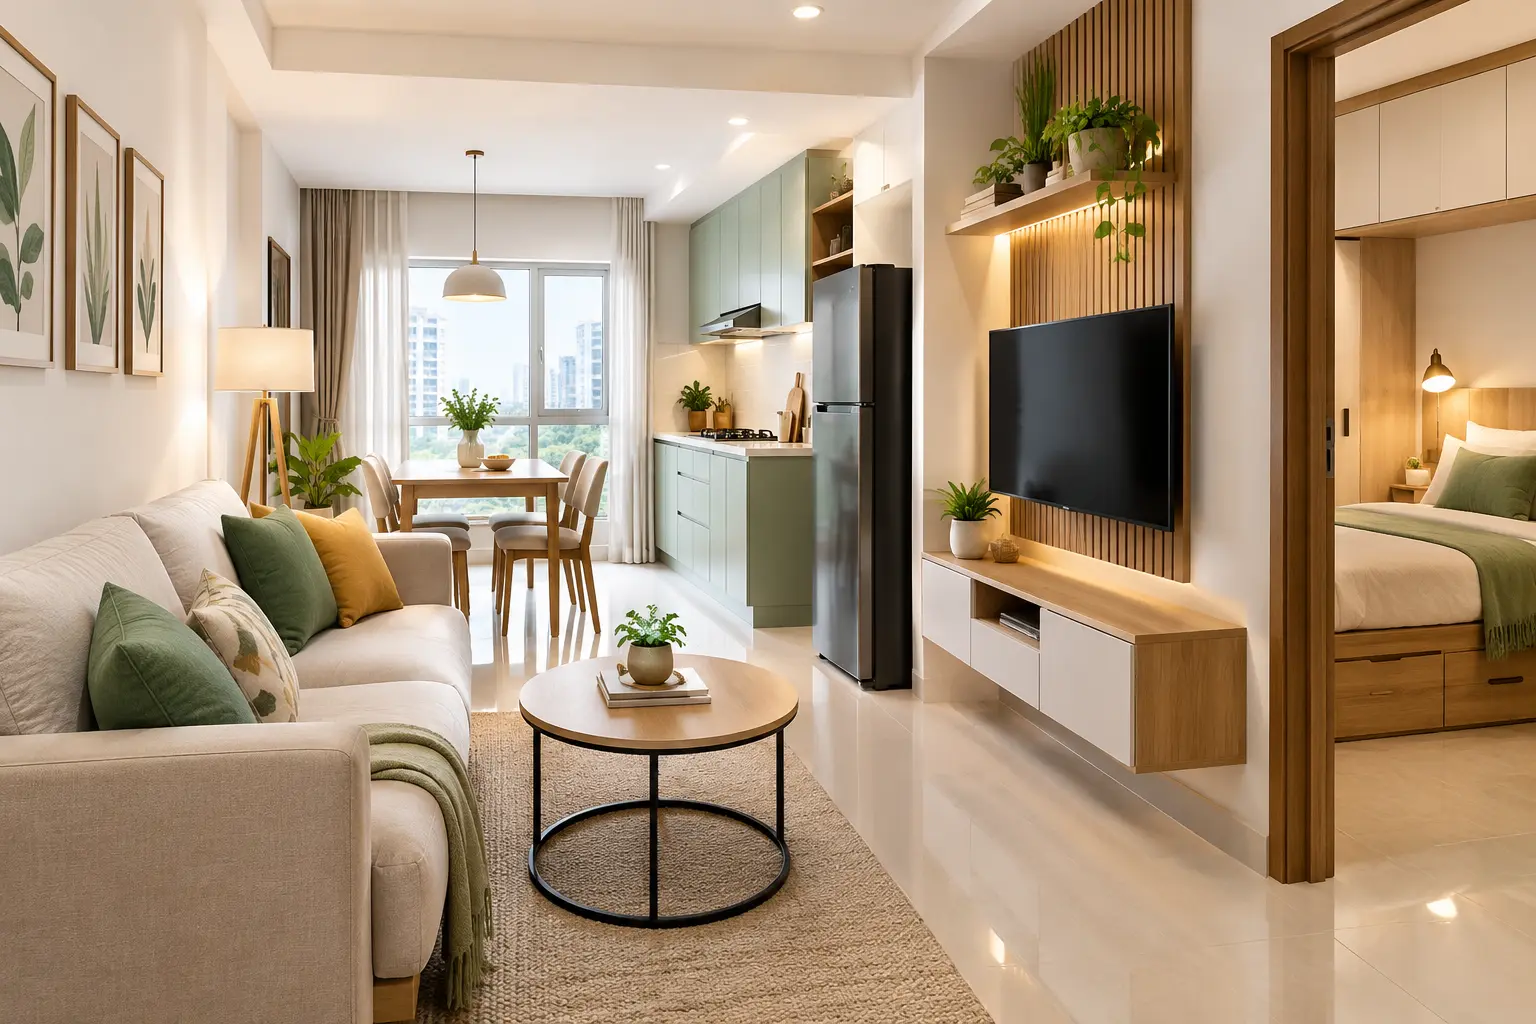
An open living and dining layout is one of the most effective ways to make a ground floor house feel spacious.
Instead of dividing the home with unnecessary walls, you can visually connect the living room and dining area. This creates better circulation and allows natural light to move across the space.
Use furniture placement, rugs, lighting, ceiling treatments, or partitions to define different zones without making the house feel closed.
For smaller homes, an open-plan arrangement can significantly improve the feeling of space.
2. Keep the Kitchen Functional and Well Connected
The kitchen should ideally be located close to the dining area while remaining easy to access from the living space.
Popular Kitchen Layouts for Ground Floor Houses
- L-shaped kitchens
- U-shaped kitchens
- Parallel kitchens
- Open kitchens
- Semi-open kitchens
Indian kitchens also benefit from a separate utility or washing area where possible.
A compact breakfast counter between the kitchen and dining room can also provide additional seating and workspace.
3. Maximize Natural Light
Natural light can dramatically improve the appearance of a ground floor home.
Large windows, sliding doors, skylights, courtyards, and ventilation shafts can help bring daylight into areas that would otherwise feel dark.
When planning the layout, avoid creating too many enclosed rooms in the center of the house.
Position frequently used rooms such as the living room and bedrooms near exterior walls wherever possible so they can receive natural light and ventilation.
4. Create Cross Ventilation
Good ventilation is especially important in Indian homes.
Cross ventilation allows fresh air to enter from one side of the house and exit through another opening.
Ways to Improve Ventilation
- Windows on opposite walls
- Ventilated courtyards
- Large balcony or garden openings
- Exhaust systems in kitchens and bathrooms
- High-level ventilators
Proper airflow can make the home feel more comfortable and reduce dependence on artificial cooling.
5. Create a Comfortable Master Bedroom
The master bedroom should ideally be located in a quieter area of the ground floor.
Include Enough Space For:
- A double or king-size bed
- Wardrobe storage
- Bedside tables
- Dressing area
- Attached bathroom, where possible
Avoid placing the main bedroom directly next to noisy areas such as the entrance, kitchen, or parking space unless sound insulation is considered.
6. Design Flexible Bedrooms
Additional bedrooms should be designed so they can serve multiple purposes.
A second bedroom can function as:
- Guest bedroom
- Children's room
- Home office
- Study room
- Elderly parents' bedroom
Using neutral interiors and flexible furniture makes it easier to change the function of the room later.
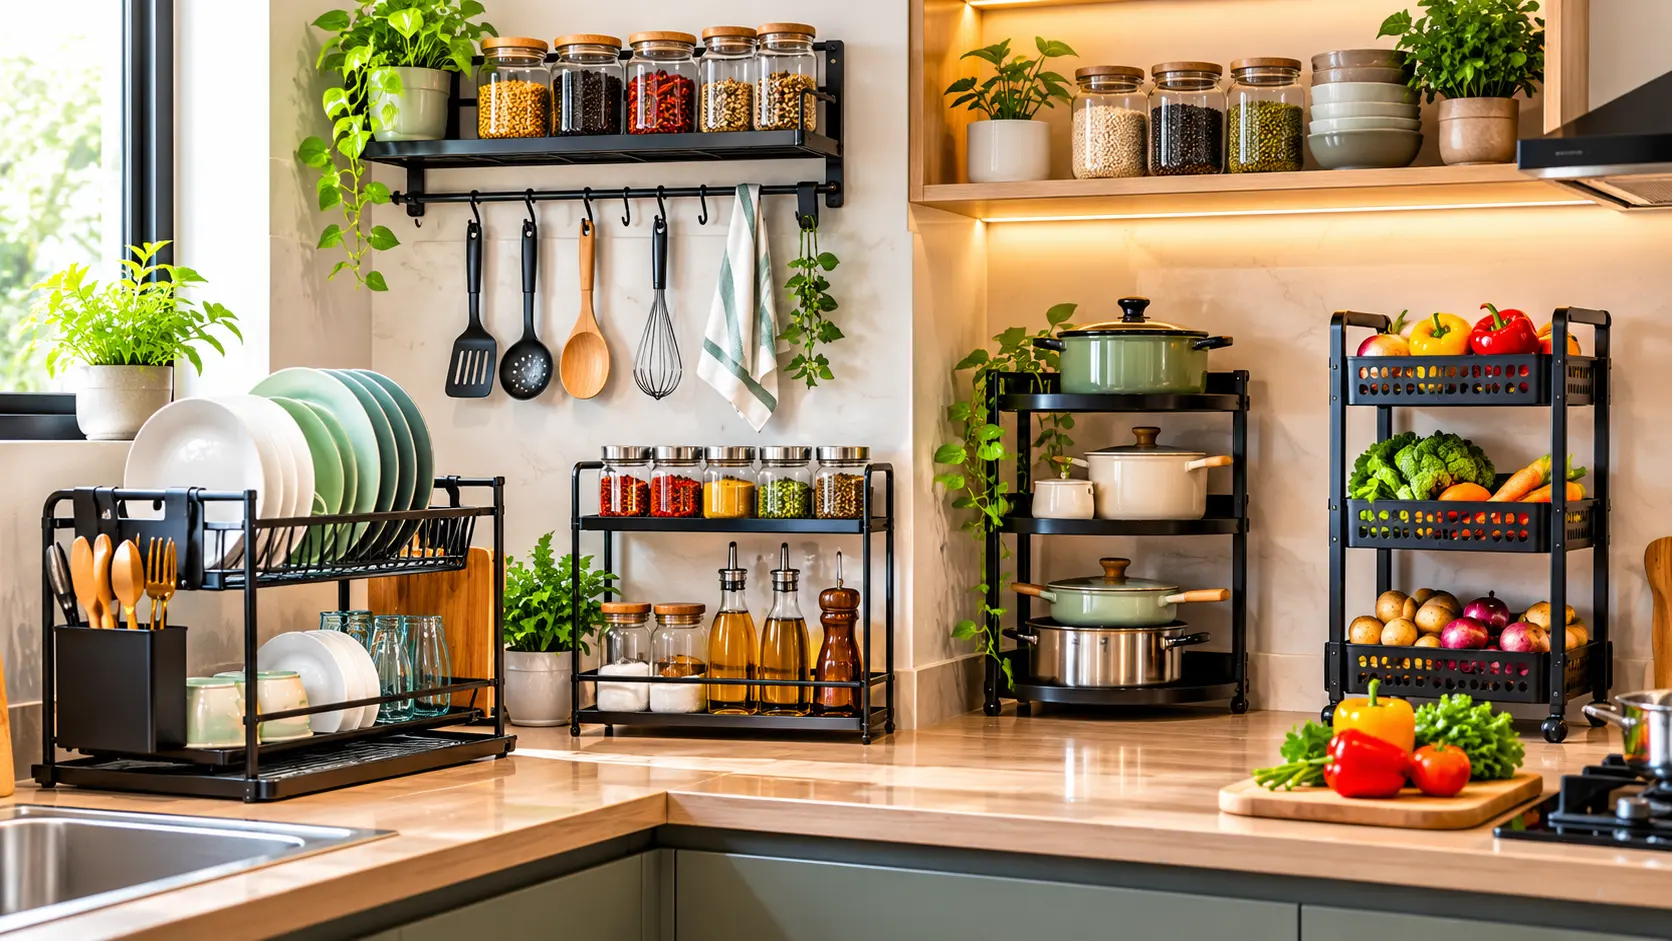
7. Add Smart Storage Solutions
Storage is one of the most important elements in any ground floor house design.
Instead of relying only on standalone cupboards, incorporate storage into the architecture.
Smart Storage Ideas
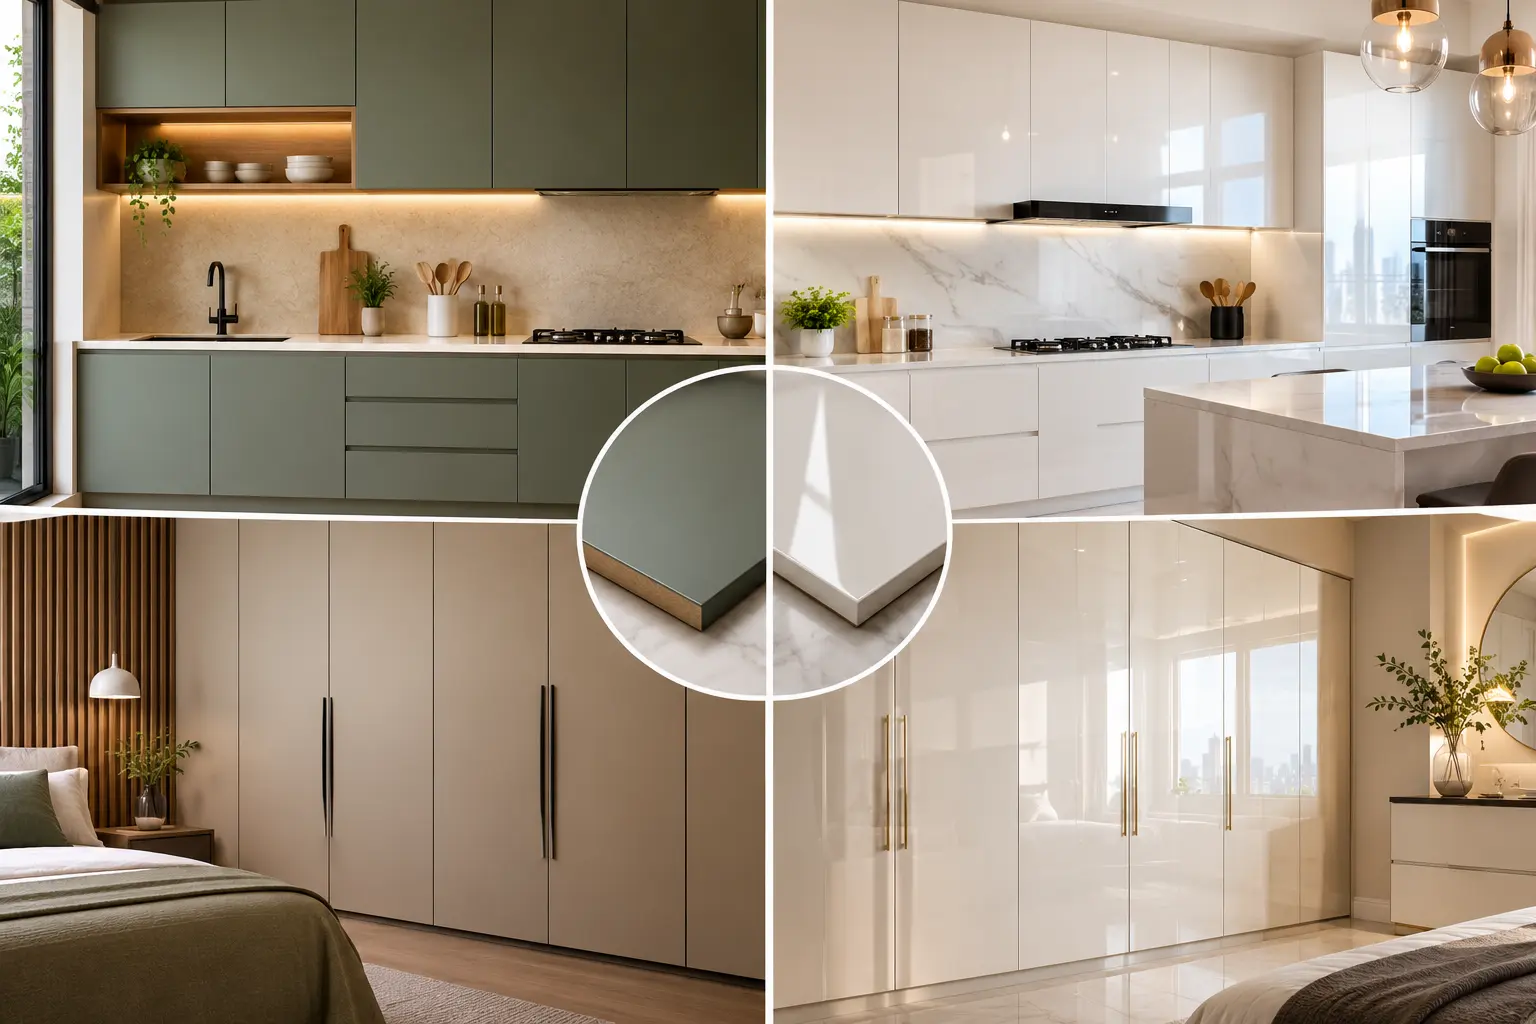
- Floor-to-ceiling wardrobes
- Storage under window seats
- Built-in TV units
- Kitchen loft cabinets
- Hidden shoe storage
- Storage beneath staircases
- Utility cabinets
- Wall-mounted shelves
Good storage planning helps maintain a clean and organized home without reducing usable floor area.
8. Use the Staircase Area Wisely
If you plan to construct another floor in the future, the staircase should be carefully positioned.
Ideally, the staircase should not interrupt the main living area.
The space underneath the staircase can be converted into:
- Storage cabinets
- Shoe storage
- Bookshelves
- Small study desk
- Decorative corner
- Indoor garden
- Compact powder room, where structurally practical
Planning the staircase during the initial design stage makes future expansion much easier.
9. Add a Small Courtyard
A courtyard can completely transform a ground floor house.
Even a compact open-to-sky area can bring natural light and fresh air into the center of the home.
Courtyard Design Ideas
- Indoor plants
- Pebbles
- Small seating area
- Vertical garden
- Decorative lighting
- Water feature
Courtyards work particularly well in homes where neighbouring buildings restrict side windows.
10. Plan the Entrance Carefully
The entrance creates the first impression of your home.
A well-designed ground floor entrance should provide a smooth transition from outside to inside.
- Covered porch
- Statement front door
- Warm lighting
- Planters
- Nameplate
- Small seating bench
- Textured exterior wall
If space permits, create a small foyer so that visitors do not immediately see the entire living room.
11. Integrate Parking into the Layout
Vehicle parking should be planned from the beginning rather than added later.
Parking Options
- Open car parking
- Covered car porch
- Side parking
- Front parking
- Carport integrated into the building facade
Make sure parking does not completely block windows or natural light entering the home.
12. Connect Indoor and Outdoor Spaces
One major advantage of a ground floor home is easy access to outdoor areas.
Large sliding doors from the living or dining room can connect the house with:
- Backyard
- Patio
- Garden
- Courtyard
- Outdoor dining space
This creates a stronger connection with nature and can make smaller interiors feel more spacious.
13. Choose a Modern Ground Floor House Elevation
The exterior elevation is just as important as the interior layout.
Modern ground floor house designs often combine simple geometric shapes with materials such as:
- Natural stone
- Wood-finish panels
- Concrete textures
- Glass
- Metal screens
- Exterior tiles
Warm lighting and landscaping can further enhance the appearance of the front elevation.
Avoid using too many decorative elements. A simple and balanced facade often creates a more premium appearance.
14. Ground Floor House Design for Small Plots
Small plots require careful planning.
Instead of trying to create many large rooms, focus on efficient circulation and multifunctional spaces.
A compact ground floor layout may include:
- Living room
- Open kitchen and dining area
- Two bedrooms
- One or two bathrooms
- Compact utility area
- Parking space
Using light colours, larger windows, sliding doors, and minimal partitions can make compact homes feel significantly larger.
15. Ground Floor 2BHK House Design
A 2BHK ground floor house design is suitable for small and medium-sized families.
A practical layout may include:
- Front parking or garden
- Entrance foyer
- Living room
- Dining area
- Kitchen
- Utility area
- Master bedroom
- Second bedroom
- Two bathrooms
- Rear ventilation area
The bedrooms should preferably be separated slightly from the main entertainment spaces for better privacy.
16. Ground Floor 3BHK House Design
For larger plots, a 3BHK layout provides more flexibility.
A typical design may include:
- Spacious living room
- Dining area
- Modular kitchen
- Three bedrooms
- Two or three bathrooms
- Utility area
- Parking
- Garden or courtyard
- Storage areas
One bedroom can also be designed as a guest room or home office depending on the family's needs.
17. Best Colours for Ground Floor Homes
Colour selection affects how spacious and comfortable the house feels.
Popular Interior Colours
- Warm white
- Beige
- Soft grey
- Cream
- Light taupe
- Sage green
- Pastel tones
Use lighter shades for walls and add stronger colours through furniture, artwork, cushions, or feature walls.
18. Add Energy-Efficient Design Features
Energy-conscious planning can improve comfort and reduce unnecessary electricity consumption.
- Maximizing daylight
- Creating cross ventilation
- Using shaded windows
- Installing LED lighting
- Using energy-efficient appliances
- Adding plants around the house
- Selecting suitable roofing and insulation materials
These design decisions should ideally be considered during the planning stage.
19. Keep Future Expansion in Mind
One of the biggest advantages of owning an independent ground floor house is the possibility of adding another floor later.
If future expansion is planned, discuss it with your architect and structural engineer before construction begins.
Important Considerations
- Foundation capacity
- Column placement
- Staircase location
- Plumbing lines
- Electrical connections
- Water supply
- Terrace access
Planning for future expansion during the original construction can prevent expensive changes later.
Ground Floor House Design Ideas for Different Plot Sizes
Ground Floor House Design for 20x30 Plot
For a compact 20x30 plot, prioritize essential spaces and reduce unnecessary corridors.
A possible layout could include a living room, kitchen-dining area, two bedrooms, bathroom, and compact parking space.
Ground Floor House Design for 30x40 Plot
A 30x40 plot provides more flexibility.
It can comfortably accommodate a 2BHK or compact 3BHK layout with parking, utility space, and better ventilation.
Ground Floor House Design for 30x50 Plot
A larger 30x50 plot allows homeowners to create spacious bedrooms, dedicated dining spaces, courtyards, gardens, and multiple bathrooms while maintaining better circulation.
Common Ground Floor House Design Mistakes to Avoid
Even a beautiful home can become uncomfortable when basic planning principles are ignored.
- Creating too many narrow passages
- Blocking natural ventilation
- Designing oversized rooms with poor functionality
- Ignoring storage requirements
- Placing bathrooms directly in prominent living areas
- Forgetting future expansion requirements
- Poor staircase placement
- Insufficient parking planning
- Too many dark internal rooms
Good design should always balance appearance with everyday usability.
Design a Ground Floor Home That Works for You
Good design should always balance appearance with everyday usability. A thoughtfully planned ground floor home can provide comfort, functionality, natural light, ventilation, and efficient use of space.
Final Thoughts
A thoughtfully planned ground floor house design can offer comfort, accessibility, privacy, and long-term flexibility for Indian families.
The key is not simply adding more rooms but designing spaces that connect naturally and support everyday living. Prioritize natural light, cross ventilation, practical storage, functional furniture placement, parking, privacy, and future expansion.
Whether you are planning a compact 2BHK ground floor house design, a spacious 3BHK home, or a modern independent house, careful planning during the initial stage can help you create a home that remains functional and attractive for many years.
“Good home design is not about using more space—it is about using the available space better.”
Comments (0)
Leave a Comment
No comments yet. Be the first to comment!