
Interior Design for 2BHK: Smart Ideas to Create a Stylish and Functional Home
Designing a 2BHK home is all about making the most of every square foot without making the space feel crowded. With thoughtful planning, the living room, bedrooms, kitchen, bathrooms, and storage areas can work together to create a home that feels spacious, comfortable, and personal.
Whether you have recently purchased a 2BHK apartment or are planning to renovate your existing home, the right interior design for 2BHK can improve both functionality and aesthetics.
From space-saving furniture and smart storage to lighting, colors, materials, and room layouts, this guide explores practical ideas for creating a beautiful 2BHK interior.
What Makes 2BHK Interior Design Different?
A 2BHK typically includes two bedrooms, a living and dining area, a kitchen, and one or more bathrooms. The challenge is that these spaces need to accommodate multiple functions within a limited footprint.
A successful 2BHK interior design should focus on:
- Efficient space planning
- Multifunctional furniture
- Adequate storage
- Natural and artificial lighting
- Comfortable circulation
- Coordinated colors and materials
- Practical kitchen planning
- Personalized bedrooms
- Easy maintenance
The objective is not to put more furniture into the home. It is to make every element serve a purpose.
Best Interior Design Ideas for a 2BHK Home
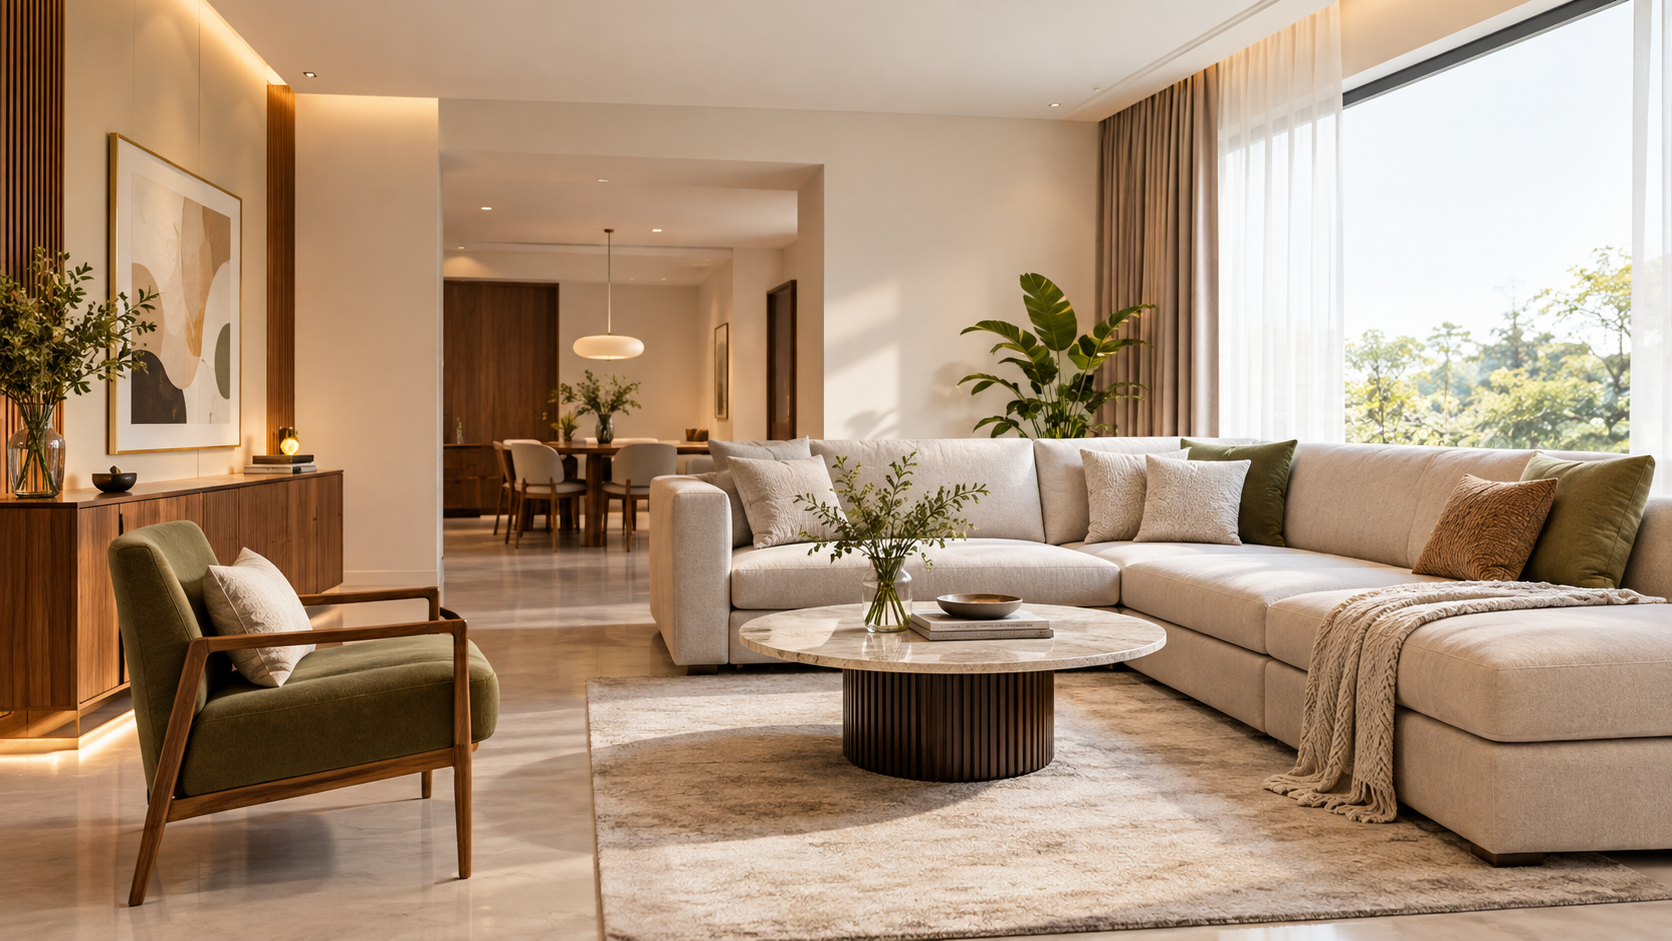
1. Create an Open and Welcoming Living Room
The living room is usually the first space guests experience, so it should feel open and inviting.
Instead of using oversized furniture, select pieces that are proportional to the room. A compact sofa, nesting tables, wall-mounted television, and streamlined storage unit can create a clean layout.
Use a combination of ceiling lights, wall lights, floor lamps, and accent lighting to create different moods.
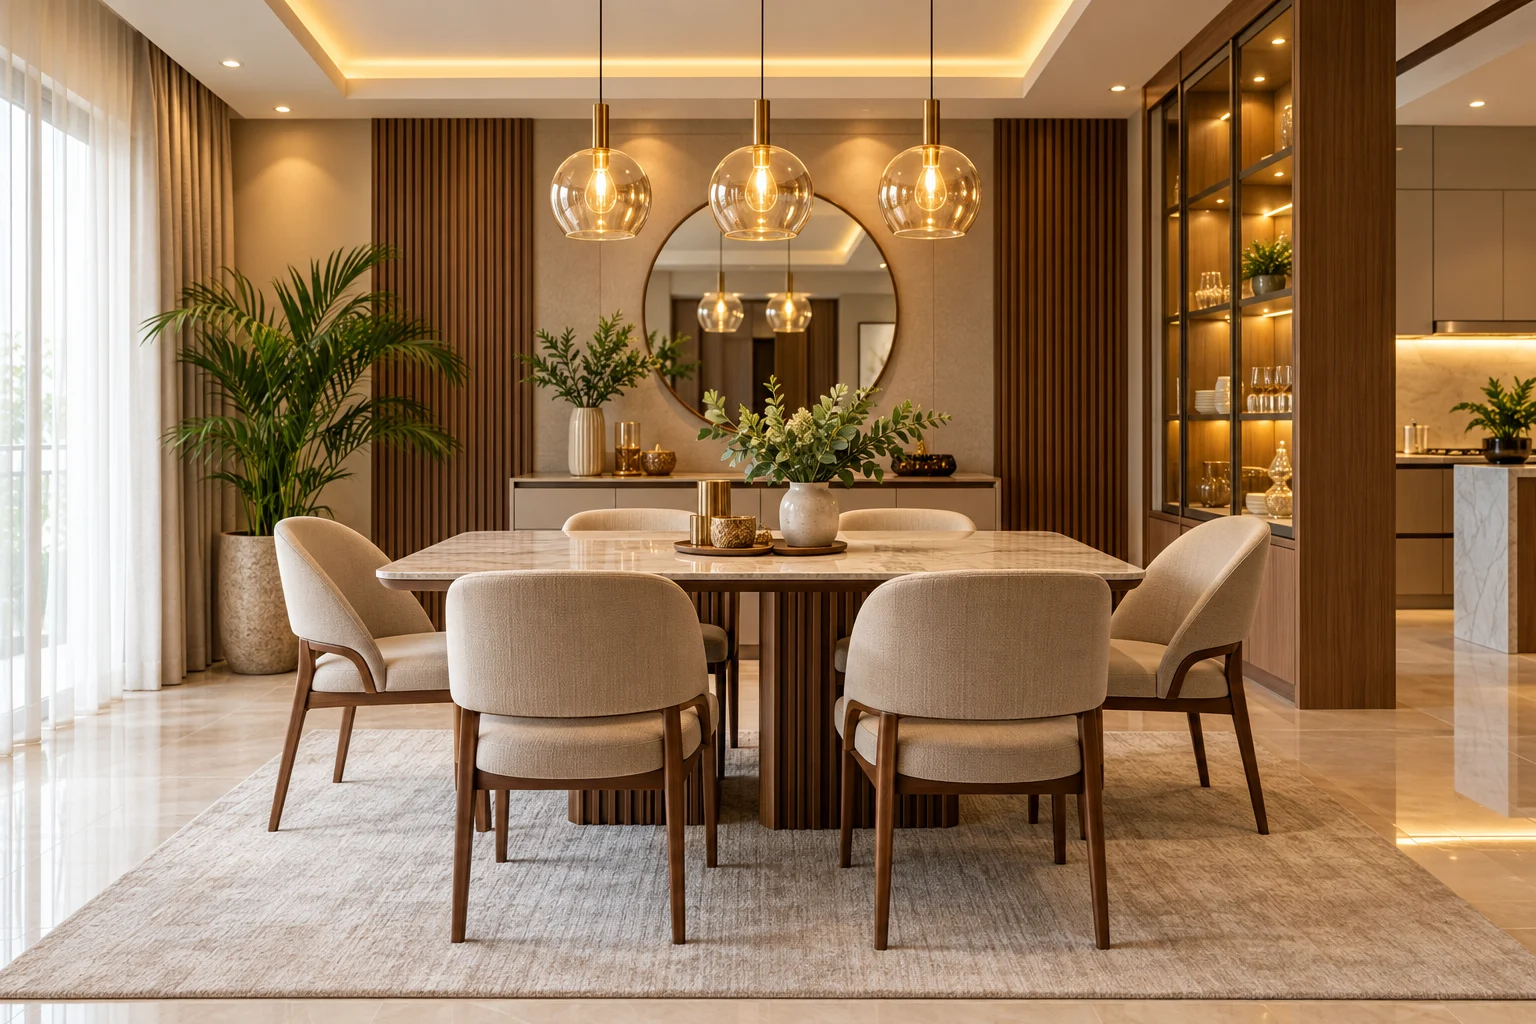
2. Choose a Flexible Dining Area
A separate dining room is not always necessary in a 2BHK.
If space is limited, position a compact dining table between the kitchen and living area. A four-seater table, bench seating, or extendable dining table can provide flexibility.
For smaller homes, a wall-mounted or foldable dining solution can also save valuable floor space.
3. Design a Practical Modular Kitchen
A 2BHK kitchen needs to balance storage, movement, cooking efficiency, and aesthetics.
Depending on the available layout, consider:
- L-shaped kitchens
- Parallel kitchens
- U-shaped kitchens
- Single-wall kitchens
Use tall cabinets for less frequently used items and keep everyday essentials within easy reach.
Soft-close drawers, corner storage, pull-out units, appliance garages, and overhead cabinets can help maximize capacity.
How to Design a Small 2BHK Living Room
A small living room does not have to look cramped.
Use these strategies:
- Choose furniture with a compact profile.
- Keep walkways clear.
- Use vertical storage where possible.
- Select lighter wall colors.
- Use mirrors strategically.
- Avoid excessive decorative pieces.
- Mount the television on the wall.
- Use furniture with built-in storage.
A visually consistent color palette can also make the room feel more connected and spacious.
2BHK Bedroom Interior Design Ideas
The two bedrooms can serve different purposes depending on the household.
Master Bedroom
The master bedroom should combine comfort, storage, and privacy.
A practical design can include:
- A comfortable bed with a simple headboard
- Full-height wardrobes
- Bedside tables
- Soft ambient lighting
- A compact dressing area
- Curtains that control daylight
- Under-bed storage where appropriate
Neutral shades combined with warm wood finishes can create a calm and timeless atmosphere.
Second Bedroom
The second bedroom can be designed according to your lifestyle.
It can function as:
- A children's bedroom
- A guest bedroom
- A home office
- A study room
- A flexible guest-and-work space
If the room needs to perform multiple functions, consider a sofa bed, compact desk, foldable furniture, or modular storage.
Smart Storage Solutions for a 2BHK
Storage is one of the biggest priorities in a 2BHK apartment.
Instead of relying only on large wardrobes and cabinets, use overlooked areas intelligently.
Useful Storage Ideas
- Full-height wardrobes
- Storage beds
- Window-seat storage
- Built-in TV cabinets
- Overhead kitchen cabinets
- Shoe cabinets near the entrance
- Floating shelves
- Vertical utility storage
- Bathroom niches
- Multi-purpose furniture
Closed storage can help keep the home visually clean, while selected open shelves can display books, plants, artwork, and personal objects.
Color Combinations for 2BHK Interiors
Color can influence how spacious and comfortable a home feels.
For smaller 2BHK apartments, consider combinations such as:
Warm Neutral
Cream + beige + natural wood
This creates a soft and welcoming environment.
Modern Contrast
Off-white + charcoal + warm wood
This works well for contemporary interiors.
Earthy Palette
Terracotta + beige + olive green
This brings warmth and a natural character to the home.
Soft Contemporary
White + muted grey + light wood
This combination creates a clean and understated look.
The most important consideration is consistency. Instead of using a completely different palette in every room, create a visual connection throughout the home.
Lighting Design for a 2BHK
Good lighting can completely change the appearance of a compact home.
A layered lighting plan can include:
- Ambient ceiling lighting
- Cove lighting
- Pendant lights
- Wall sconces
- Bedside lights
- Under-cabinet kitchen lighting
- Floor lamps
- Accent lighting
Use warm lighting in bedrooms and living areas for a relaxed atmosphere, while task lighting should provide sufficient illumination for cooking, studying, and working.
How to Make a 2BHK Look More Spacious
You do not necessarily need to increase the physical size of your home to make it feel larger.
Try these techniques:
- Keep furniture proportional to the room.
- Use a consistent flooring material where practical.
- Select lighter colors for major surfaces.
- Use mirrors carefully to reflect light.
- Keep visual clutter under control.
- Use curtains that extend closer to the ceiling.
- Prefer furniture with visible legs in smaller rooms.
- Use glass or visually light partitions where suitable.
- Maximize natural light.
- Integrate storage into walls and furniture.
The goal is to create visual continuity rather than dividing the home into too many competing elements.
Modern 2BHK Interior Design Styles
Different design styles can work beautifully in a 2BHK.
Modern Minimalist
Focuses on clean lines, simple furniture, neutral colors, and limited decoration.
Contemporary
Combines current materials, practical layouts, sophisticated lighting, and flexible furniture.
Modern Indian
Blends contemporary planning with Indian textures, craftsmanship, artwork, wood, brass, and subtle traditional elements.
Japandi
Uses natural materials, calm colors, simple furniture, and uncluttered spaces.
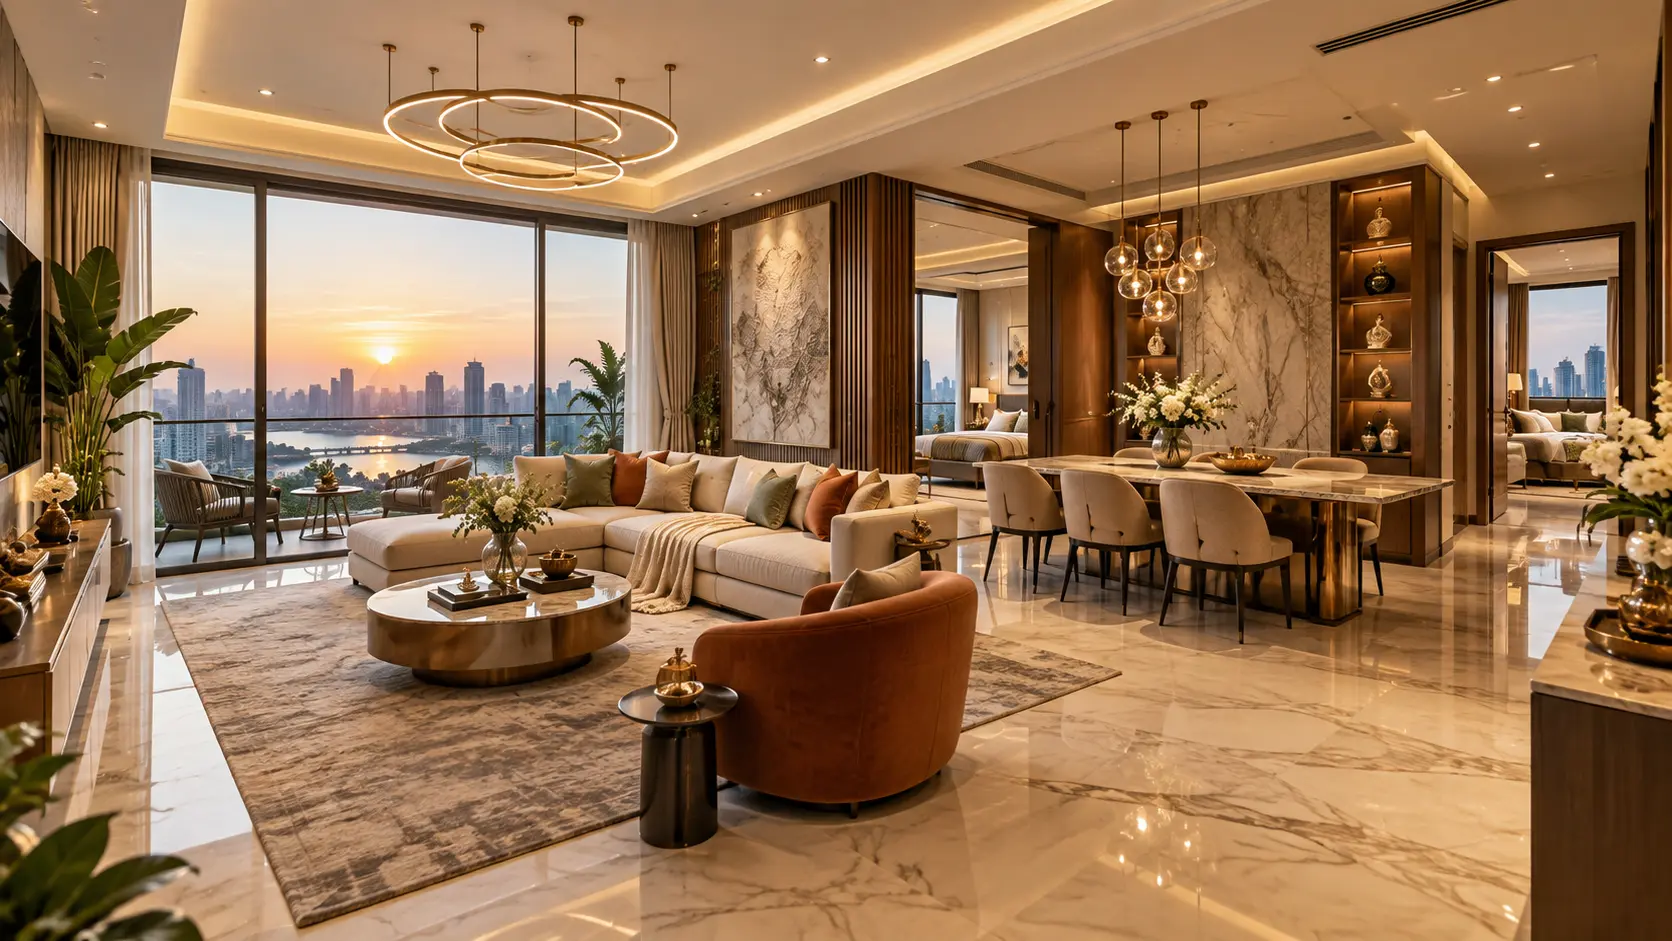
Modern Luxury
Introduces premium finishes, elegant lighting, sophisticated furniture, and carefully selected statement elements without overwhelming the apartment.
Budget-Friendly Interior Design for a 2BHK
A stylish home does not always require an extravagant budget.
Prioritize areas that have the biggest impact.
Start with:
- Functional storage
- Kitchen improvements
- Quality lighting
- Comfortable furniture
- Durable flooring or finishes
- Bedroom wardrobes
- Practical electrical planning
You can save money by using standard modular dimensions, selecting durable mid-range materials, limiting unnecessary customization, and investing in décor gradually.
A designer can also help divide the budget between essential, functional, and decorative elements.
How Much Does 2BHK Interior Design Cost?
There is no single fixed cost for designing a 2BHK because the final price depends on several factors.
These can include:
- City and location
- Apartment size
- Design complexity
- Material selection
- Number of customized elements
- Kitchen requirements
- Wardrobe requirements
- Electrical and lighting work
- Furniture
- False ceiling
- Décor
- Execution and installation
Interior designers may use different pricing models, including fixed design fees, percentage-based fees, per-square-foot pricing, or complete design-and-execution packages.
Instead of comparing only the final price, compare exactly what each quotation includes.
Questions to Ask Before Starting Your 2BHK Interior Project
Before hiring a designer or contractor, ask:
What Is Included in the Design Package?
Confirm whether the service includes layouts, 3D designs, material selection, drawings, execution, installation, and supervision.
Which Materials Will Be Used?
Ask for material specifications rather than relying only on brand names or general descriptions.
What Is the Project Timeline?
Understand the estimated duration and identify possible causes of delays.
How Are Revisions Handled?
Clarify how many design changes are included and whether additional revisions have separate charges.
Who Coordinates the Workers?
Determine who will manage carpenters, electricians, painters, plumbers, and other contractors.
How Are Payments Scheduled?
Make sure payment milestones and deliverables are clearly documented.
AEO: Frequently Asked Questions About 2BHK Interior Design
What Is the Best Interior Design for a 2BHK?
The best interior design for a 2BHK is one that balances space, storage, functionality, comfort, and personal style. Modern, minimalist, contemporary, Japandi, and modern Indian styles can all work effectively depending on the home's layout.
How Can I Make My 2BHK Look Bigger?
Use appropriately sized furniture, lighter colors, mirrors, integrated storage, clear walkways, consistent materials, and good natural lighting. Reducing visual clutter can also make the apartment feel more spacious.
How Much Does It Cost to Design a 2BHK?
The cost varies according to location, apartment size, materials, customization, furniture, kitchen and wardrobe requirements, and the scope of execution. There is no universal price that applies to every 2BHK.
How Can I Maximize Storage in a 2BHK?
Use full-height wardrobes, storage beds, overhead cabinets, built-in furniture, vertical shelving, utility cabinets, and multifunctional furniture to use available space efficiently.
Which Color Is Best for a 2BHK Home?
There is no single best color. Neutral shades such as beige, cream, off-white, light grey, and soft earthy tones can help create a spacious and versatile base, while accent colors can add personality.
Should I Hire an Interior Designer for a 2BHK?
Hiring an interior designer can be useful when you need professional space planning, customized storage, material guidance, design coordination, or project execution support.
How Long Does It Take to Complete a 2BHK Interior?
The timeline depends on the scope of work, design complexity, materials, customization, site conditions, and contractor coordination. A detailed project schedule should be discussed before execution begins.
GEO: Finding 2BHK Interior Designers in Your City
When searching for a professional, use location-specific searches combined with your apartment requirements.
Examples include:
- 2BHK interior designer in Mumbai
- 2BHK interior designer in Pune
- 2BHK interior design in Thane
- 2BHK interior designer in Navi Mumbai
- Modern 2BHK interior designer in Bangalore
- Affordable 2BHK interior design near me
A local professional may understand regional material availability, apartment layouts, local contractors, building requirements, and typical project challenges.
However, location should not be the only deciding factor. Compare portfolios, reviews, communication, pricing, materials, and project experience before making a decision.
8 Common 2BHK Interior Design Mistakes to Avoid
1. Using Oversized Furniture
Large furniture can quickly consume valuable floor space.
2. Ignoring Storage Planning
Storage should be considered during the initial design stage rather than added as an afterthought.
3. Using Too Many Colors
Too many unrelated colors can make a compact apartment feel visually fragmented.
4. Poor Lighting
A single ceiling light is rarely enough to create a comfortable and functional home.
5. Following Trends Without Considering Lifestyle
A trendy design may not necessarily suit your family's daily needs.
6. Blocking Natural Light
Large furniture or heavy partitions can make rooms feel darker and smaller.
7. Forgetting Electrical Planning
Sockets, switches, appliance points, and lighting controls should be planned before installation.
8. Choosing Appearance Over Function
Every major design decision should answer a practical question: does it make the home easier or better to live in?
Final Thoughts
Good interior design for 2BHK is not about filling every corner with furniture or decoration. It is about creating a thoughtful relationship between space, functionality, storage, lighting, materials, and personal style.
A well-planned 2BHK can feel spacious without major structural changes. Smart furniture, integrated storage, layered lighting, coordinated colors, and flexible rooms can make everyday living more comfortable.
Before beginning your project, understand your lifestyle, establish a realistic budget, plan storage early, and choose materials that balance appearance with durability.
A well-designed 2BHK is not simply a beautiful apartment—it is a home designed around the way you actually live.
Comments (0)
Leave a Comment
No comments yet. Be the first to comment!