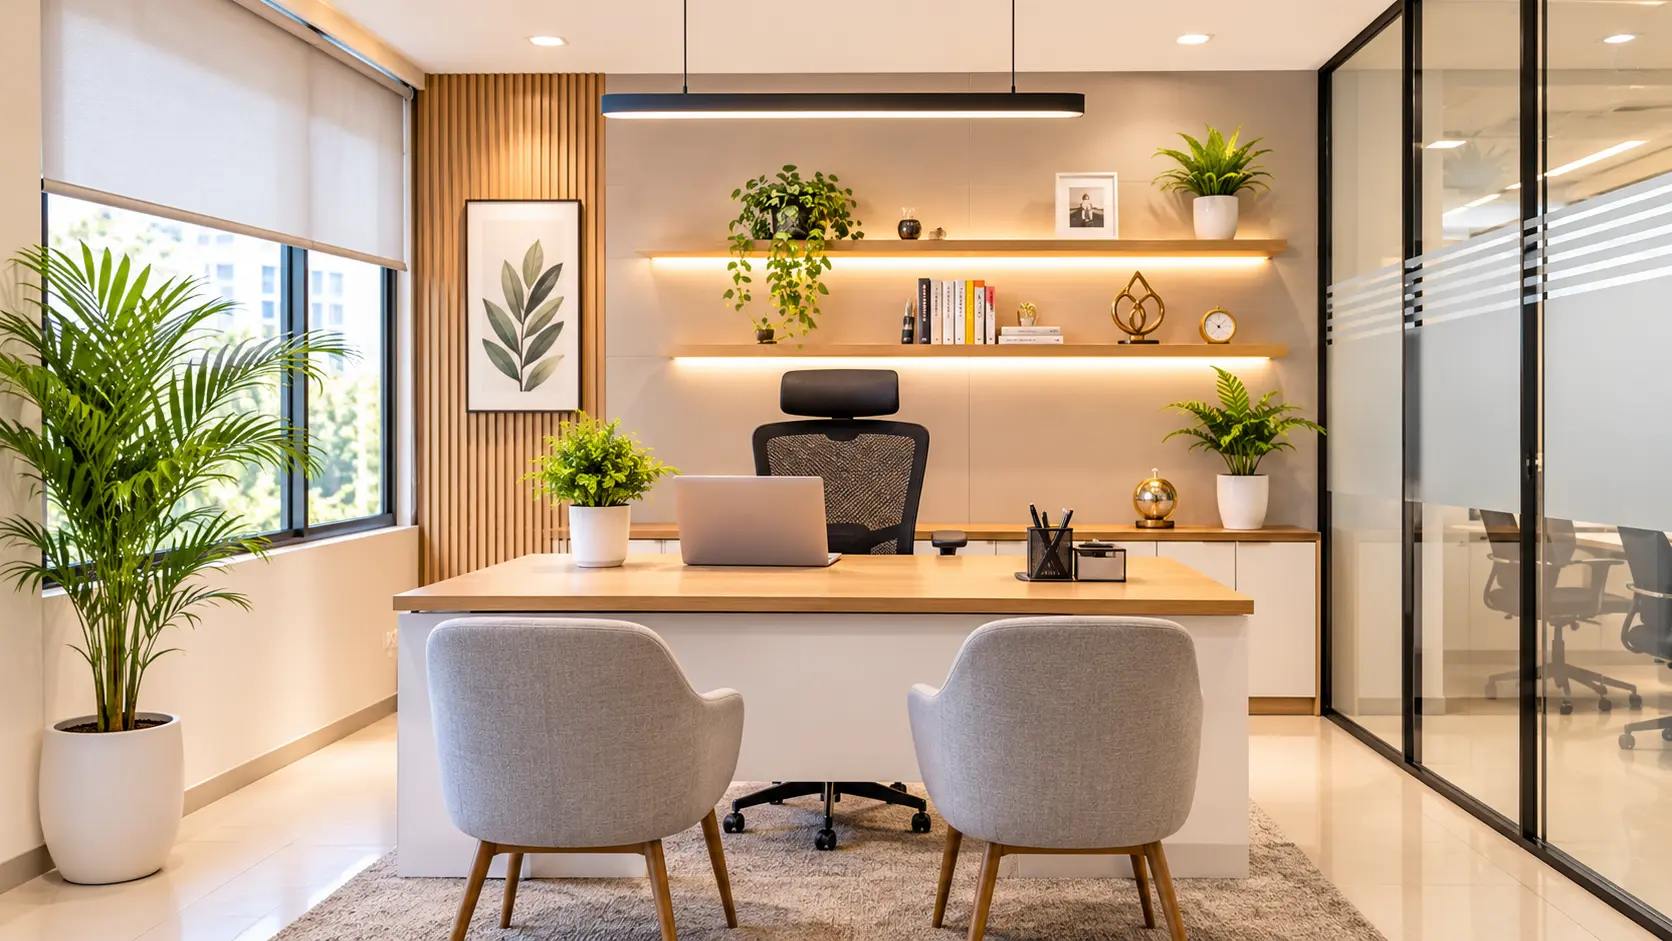
Interior Design for Small Office: 10 Modern Ideas to Create a Stylish and Productive Workspace
Designing a small office requires more than simply arranging desks and chairs. It involves creating a functional, comfortable, and visually appealing workspace that makes the best use of every available square foot. With the right interior design for a small office, even a compact space can feel spacious, organized, professional, and productive.
Whether you are setting up a home office, a startup workspace, or a small corporate office, smart furniture choices, proper lighting, creative storage solutions, and thoughtful layouts can make a significant difference.
In this guide, we will explore practical small office interior design ideas, space-saving solutions, modern office layouts, and budget-friendly tips to help you create an efficient workspace.
What Is the Best Interior Design for a Small Office?
The best interior design for a small office focuses on maximizing available space while maintaining comfort, functionality, and professional aesthetics. Minimalist furniture, light colour combinations, natural lighting, vertical storage, and multifunctional workstations are some of the most effective design elements.
A well-planned small office should provide:
- Comfortable seating and ergonomic workstations.
- Efficient use of limited floor space.
- Smart storage to reduce clutter.
- Proper lighting for better productivity.
- A professional and welcoming atmosphere.
- A layout that supports movement and collaboration.
10 Modern Interior Design Ideas for Small Offices
1. Choose a Minimalist Office Design
Minimalist design is one of the best approaches for small office interiors. It focuses on simplicity, clean lines, and essential furniture without unnecessary decoration.
Choose neutral colours such as white, beige, grey, or light wood tones to create an open and spacious appearance. Avoid overcrowding the office with decorative items or oversized furniture.
Pro Tip: Keep only essential office accessories on your desk to maintain a clean and organized workspace.
2. Use Space-Saving Office Furniture
Furniture selection plays an important role in small office interior design. Bulky desks and large cabinets can make a compact workspace feel crowded.
Consider using:
- Wall-mounted desks.
- Foldable workstations.
- Slim office chairs.
- Compact storage cabinets.
- Multifunctional furniture.
These solutions help maximize usable floor space without compromising functionality.
3. Create a Smart Office Layout
A smart office layout ensures that every corner is used effectively. Before purchasing furniture, measure the available space and identify the best locations for desks, chairs, storage, and meeting areas.
For a small office, consider an open layout with compact workstations. Avoid unnecessary partitions because they can make the space appear smaller.
4. Use Light Colours to Make the Office Look Bigger
Colour selection can significantly influence how spacious an office feels. Light shades reflect natural and artificial light, making small rooms appear brighter and more open.
Popular colours for small office interiors include:
- White and off-white.
- Light grey.
- Beige and cream.
- Soft pastel blue.
- Light wood finishes.
You can introduce darker colours through accent walls, furniture, or decorative elements.
5. Maximize Natural Lighting
Natural lighting makes a small office feel more comfortable and inviting. Position desks near windows wherever possible to benefit from daylight.
If natural light is limited, use a combination of ceiling lights, task lighting, and LED fixtures.
Good lighting improves visibility, reduces eye strain, and creates a pleasant working environment.
6. Install Vertical Storage Solutions
When floor space is limited, use your walls for additional storage. Wall-mounted shelves, floating cabinets, pegboards, and vertical organizers help keep office essentials organized without occupying valuable floor space.
This is particularly useful for small offices that need storage for documents, stationery, files, and equipment.
7. Add Glass Partitions for an Open Feel
If your office requires separate cabins or meeting areas, glass partitions can be an excellent solution.
Unlike solid walls, transparent partitions allow natural light to travel through the office and maintain visual connectivity. They provide a professional appearance while making compact offices feel less enclosed.
8. Design a Comfortable Reception Area
Even a small office can have an attractive reception area. A compact reception desk, comfortable visitor seating, subtle branding, and suitable lighting can create a positive first impression.
Choose furniture that matches the overall office theme without taking up too much space.
9. Incorporate Indoor Plants and Green Elements
Indoor plants can make an office feel more welcoming and visually appealing.
Choose low-maintenance plants such as snake plants, pothos, or ZZ plants. Use small planters, desk plants, or vertical greenery to introduce natural elements without overcrowding the workspace.
10. Create a Modern and Professional Office Theme
Your office interior should reflect your company's identity and working culture.
Combine modern furniture, subtle branding, coordinated colours, clean finishes, and functional lighting to create a consistent design theme.
A professional office environment can also help build confidence among clients, visitors, and employees.
Small Office Interior Design Ideas Based on Office Size
Different office sizes require different interior planning strategies. Here are some indicative design recommendations for compact workspaces.
| Office Size | Recommended Design Approach |
|---|---|
| 100–150 sq. ft. | Single workstation, wall shelves, compact desk |
| 150–250 sq. ft. | Two workstations, vertical storage, open layout |
| 250–400 sq. ft. | Multiple desks, compact meeting corner |
| 400–500 sq. ft. | Team workstations, reception, glass partitions |
Note: These are indicative planning suggestions. Actual layouts depend on room shape, circulation requirements, and furniture dimensions.
Budget-Friendly Small Office Interior Design Tips
Creating an attractive workspace does not always require a large investment. You can achieve a professional look with thoughtful planning and practical design choices.
Here are some affordable ideas:
- Reuse existing furniture wherever possible.
- Choose modular and multifunctional desks.
- Use affordable laminate finishes instead of expensive materials.
- Install simple LED lighting.
- Use wall-mounted shelves instead of large cabinets.
- Add affordable indoor plants.
- Select a simple colour palette.
- Avoid unnecessary decorative elements.
Important: Prioritize ergonomic furniture, electrical safety, adequate lighting, and comfortable movement before spending on decorative features.
Common Mistakes to Avoid in Small Office Interior Design
A poorly planned office can feel crowded and uncomfortable, even when it has attractive furniture. Avoid these common mistakes:
- Choosing oversized furniture.
- Blocking natural light with heavy partitions.
- Ignoring cable management.
- Using too many dark colours.
- Creating insufficient storage.
- Ignoring employee comfort and ergonomics.
- Overcrowding the office with decorative items.
- Not planning enough space for movement.
A well-designed small office should balance appearance, functionality, and employee comfort.
Why Hire a Professional Office Interior Designer?
Professional interior designers understand how to transform limited office space into a functional and attractive environment.
They can help with:
- Space planning and furniture placement.
- Modern office layout design.
- Material and colour selection.
- Lighting and electrical planning.
- Storage optimization.
- Reception and cabin design.
- Budget planning and project execution.
Working with an experienced interior designer can help you avoid costly design mistakes and make better use of your available space.
Frequently Asked Questions (FAQs)
1. How can I make a small office look bigger?
Use light wall colours, minimalist furniture, mirrors, glass partitions, and proper lighting. Keep the floor area uncluttered and use vertical storage to make the office appear more spacious.
2. Which colour is best for a small office?
White, beige, cream, and light grey are excellent choices for small offices. These colours reflect light and create a clean, spacious appearance.
3. What furniture is best for a small office?
Compact desks, ergonomic chairs, wall-mounted shelves, modular workstations, and multifunctional furniture are ideal for small office spaces.
4. How do I design a small office on a low budget?
Use existing furniture, affordable laminate finishes, simple LED lighting, wall-mounted storage, and minimal decoration. Focus your budget on essential furniture and functionality.
5. How much space is required for a small office?
A small office can be planned in approximately 100–150 square feet for a compact individual workspace. Larger spaces may be needed for multiple employees, reception areas, and meeting facilities. Actual requirements depend on local building and workplace regulations.
6. Is glass partitioning suitable for small offices?
Yes. Glass partitions help maintain visual openness and allow light to pass through the office. Privacy films or frosted glass can be added where required.
7. What is the best layout for a small office?
An open-plan layout with compact workstations, wall-mounted storage, and minimal partitions is often a practical choice for small offices.
Conclusion
A small office can be transformed into a stylish, comfortable, and productive workspace with the right interior design strategy. From minimalist furniture and smart layouts to vertical storage and natural lighting, every design decision should contribute to better space utilization and functionality.
Whether you are designing a home office, startup workspace, or compact corporate office, focus on creating an environment that supports productivity while reflecting your professional identity.
If you are planning a small office makeover, consider working with professional interior designers to create a space that combines modern aesthetics, functionality, and efficient space planning.
Comments (0)
Leave a Comment
No comments yet. Be the first to comment!