
3 BHK Interior Design Ideas for Modern Indian Families
A 3 BHK home gives you something every family wants: space.
But having more rooms doesn't automatically make a home comfortable.
The real challenge is deciding how to use every room, wall and corner without making the house feel crowded.
For modern Indian families, a successful 3 BHK interior should balance functionality, storage, comfort, personality and aesthetics.
Whether you have a newly purchased apartment or are renovating an existing home, the right design can transform your 3 BHK into a space that feels organised, welcoming and uniquely yours.
What Makes a Good 3 BHK Interior Design?
A well-designed 3 BHK should answer three basic questions:
- Does it look beautiful?
- Does it work for everyday life?
- Does it have enough storage?
The best interiors combine all three.
Modern Indian families often need spaces for:
- Family time
- Guests
- Children
- Work from home
- Entertainment
- Storage
- Dining
- Relaxation
- Festivals and gatherings
That's why planning is more important than simply choosing expensive furniture.
1. Start With Smart Space Planning
Before selecting colours, furniture or décor, create a proper floor plan.
Think about how your family actually uses the home.
- Keep the living room open and welcoming.
- Position furniture according to movement.
- Avoid blocking balconies and windows.
- Create dedicated storage wherever possible.
- Use corners for study or workspaces.
- Keep frequently used items easily accessible.
Don't design your home around furniture. Design it around your lifestyle.
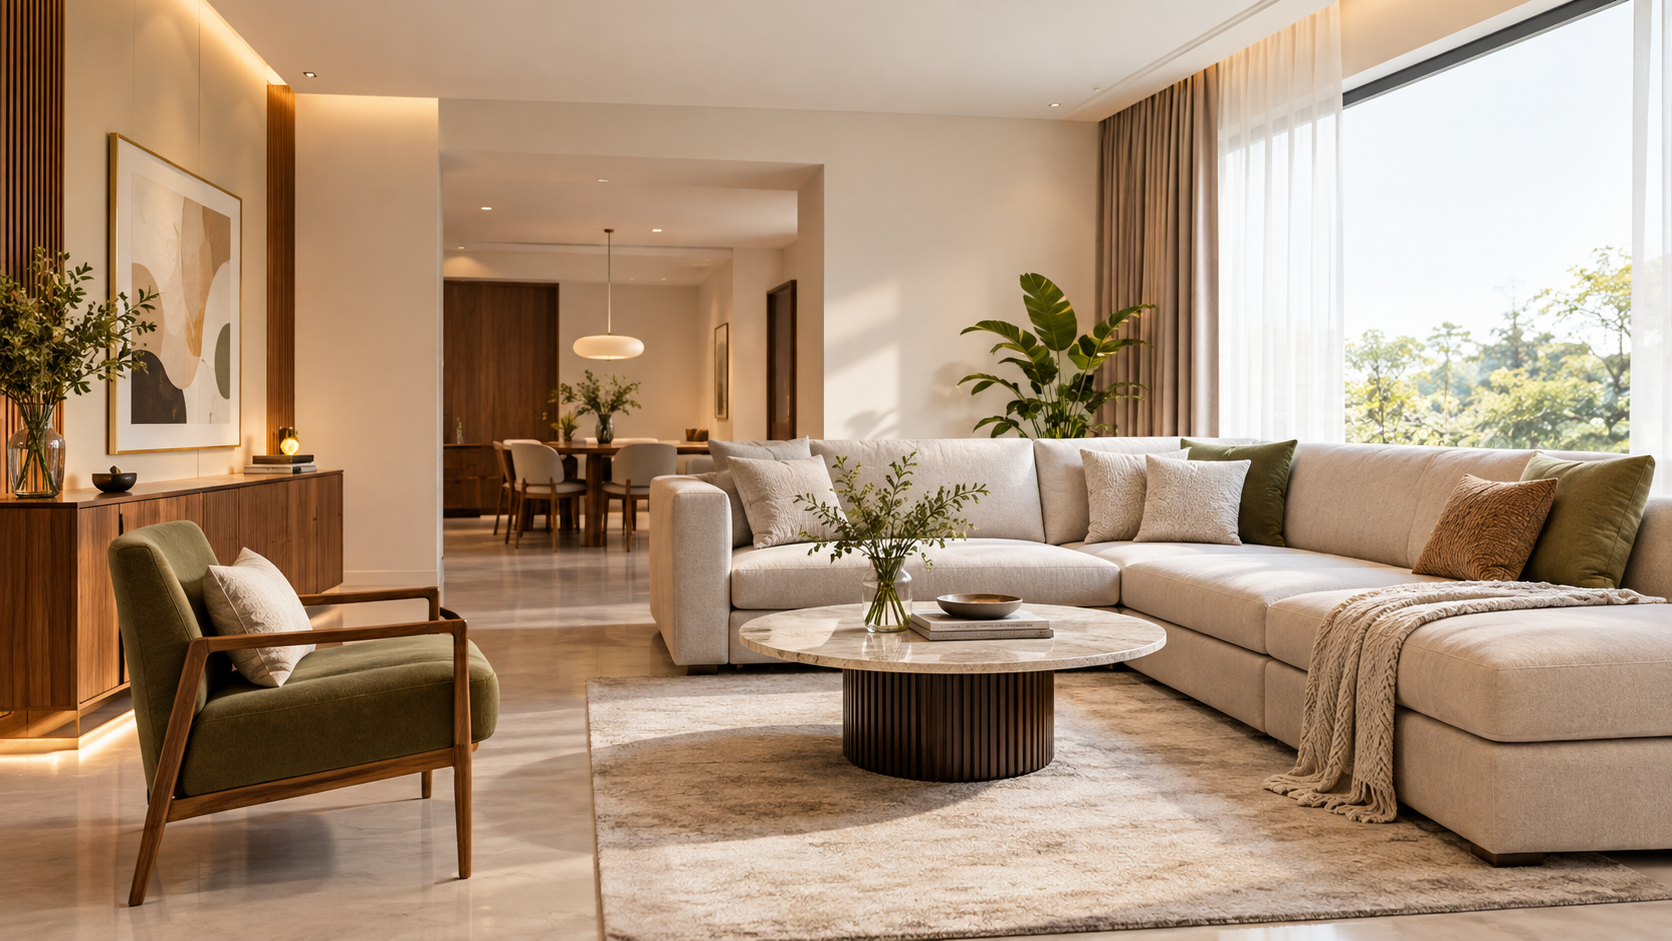
2. Create a Warm and Welcoming Living Room
The living room is usually the heart of a 3 BHK home.
It is where family members relax, guests arrive and celebrations happen.
For a modern Indian living room, consider:
- Comfortable sectional or L-shaped sofa
- Elegant TV unit
- Floating storage
- Wooden elements
- Soft lighting
- Large curtains
- Accent wall
- Indoor plants
- Area rug
- Minimal décor
Instead of filling every wall with decoration, create one strong focal point.
A textured wall, wooden panel or elegant TV backdrop can immediately elevate the space.
Design Tip
Use a combination of warm lighting + natural textures + neutral colours to create a sophisticated but comfortable atmosphere.
3. Design the TV Unit as a Feature
The TV wall is often one of the most visible areas of the living room.
Instead of installing a basic TV panel, combine functionality with aesthetics.
Consider:
- Fluted wooden panels
- Stone-textured finishes
- Floating cabinets
- Open shelves
- Concealed storage
- Warm LED lighting
- Minimal décor
Keep the design clean.
A TV wall shouldn't become a storage dump.
4. Make the Modular Kitchen Beautiful and Functional
The kitchen is one of the hardest-working spaces in an Indian home.
A beautiful kitchen must also handle:
- Daily cooking
- Indian spices
- Heavy utensils
- Appliances
- Groceries
- Cleaning supplies
- Storage containers
Tall Storage Units
Useful for:
- Grocery storage
- Appliances
- Cleaning products
- Extra kitchen supplies
Deep Drawers
Ideal for:
- Pots
- Pans
- Containers
- Kitchen accessories
Corner Storage
Don't waste difficult corners.
Use suitable corner mechanisms to make the available space more functional.
Breakfast Counter
If space permits, a breakfast counter can provide:
- Quick meals
- Additional workspace
- Casual family conversations
- Extra seating
5. Design a Comfortable Master Bedroom
The master bedroom should feel like a retreat.
Instead of overloading it with furniture, focus on:
- Comfortable bed
- Full-height wardrobe
- Bedside tables
- Soft lighting
- Minimal décor
- TV unit if required
- Dressing area
- Curtains
Use calming colours such as:
- Beige
- Warm white
- Taupe
- Soft grey
- Olive
- Earthy brown
Bedroom Design Tip
Avoid extremely bright lighting in the bedroom.
Use layered lighting with:
Ambient light + bedside lights + accent lighting.
6. Create a Practical Children's Bedroom
A child's room needs to change as the child grows.
Instead of creating an overly themed bedroom, choose a flexible design.
Include:
- Study desk
- Bookshelves
- Wardrobe
- Comfortable bed
- Toy storage
- Pinboard
- Open shelves
Use colours and accessories that can easily be changed later.
This makes the room more practical over the long term.
7. Turn the Third Bedroom Into a Flexible Space
The third bedroom doesn't always have to be a traditional guest bedroom.
Depending on your lifestyle, it can become:
Guest Bedroom
- Comfortable bed
- Wardrobe
- Side tables
- Basic storage
Home Office
- Work desk
- Ergonomic chair
- Bookshelf
- Closed storage
- Good lighting
Guest Room + Home Office
This is one of the smartest solutions for modern families.
Use a sofa bed or compact bed and combine it with a dedicated workstation.
8. Add a Dedicated Work-From-Home Corner
Work-from-home has changed how families use their homes.
You don't always need an entire room for an office.
A small corner can become a functional workstation.
Consider:
- Wall-mounted desk
- Floating shelves
- Cable management
- Task lighting
- Ergonomic chair
- Closed storage
The goal is to create a workspace that disappears visually when work is finished.
9. Maximise Storage Without Making the Home Feel Heavy
Storage is one of the biggest challenges in Indian homes.
Instead of adding cabinets everywhere, use integrated storage.
Smart Storage Ideas
- Full-height wardrobes
- Storage beds
- Floating cabinets
- Window seating with storage
- Concealed shoe cabinets
- Crockery units
- Utility storage
- Overhead cabinets
- Multipurpose furniture
Important Tip
Use closed storage for things you don't want visible.
Keep open shelves for decorative items and frequently accessed objects.
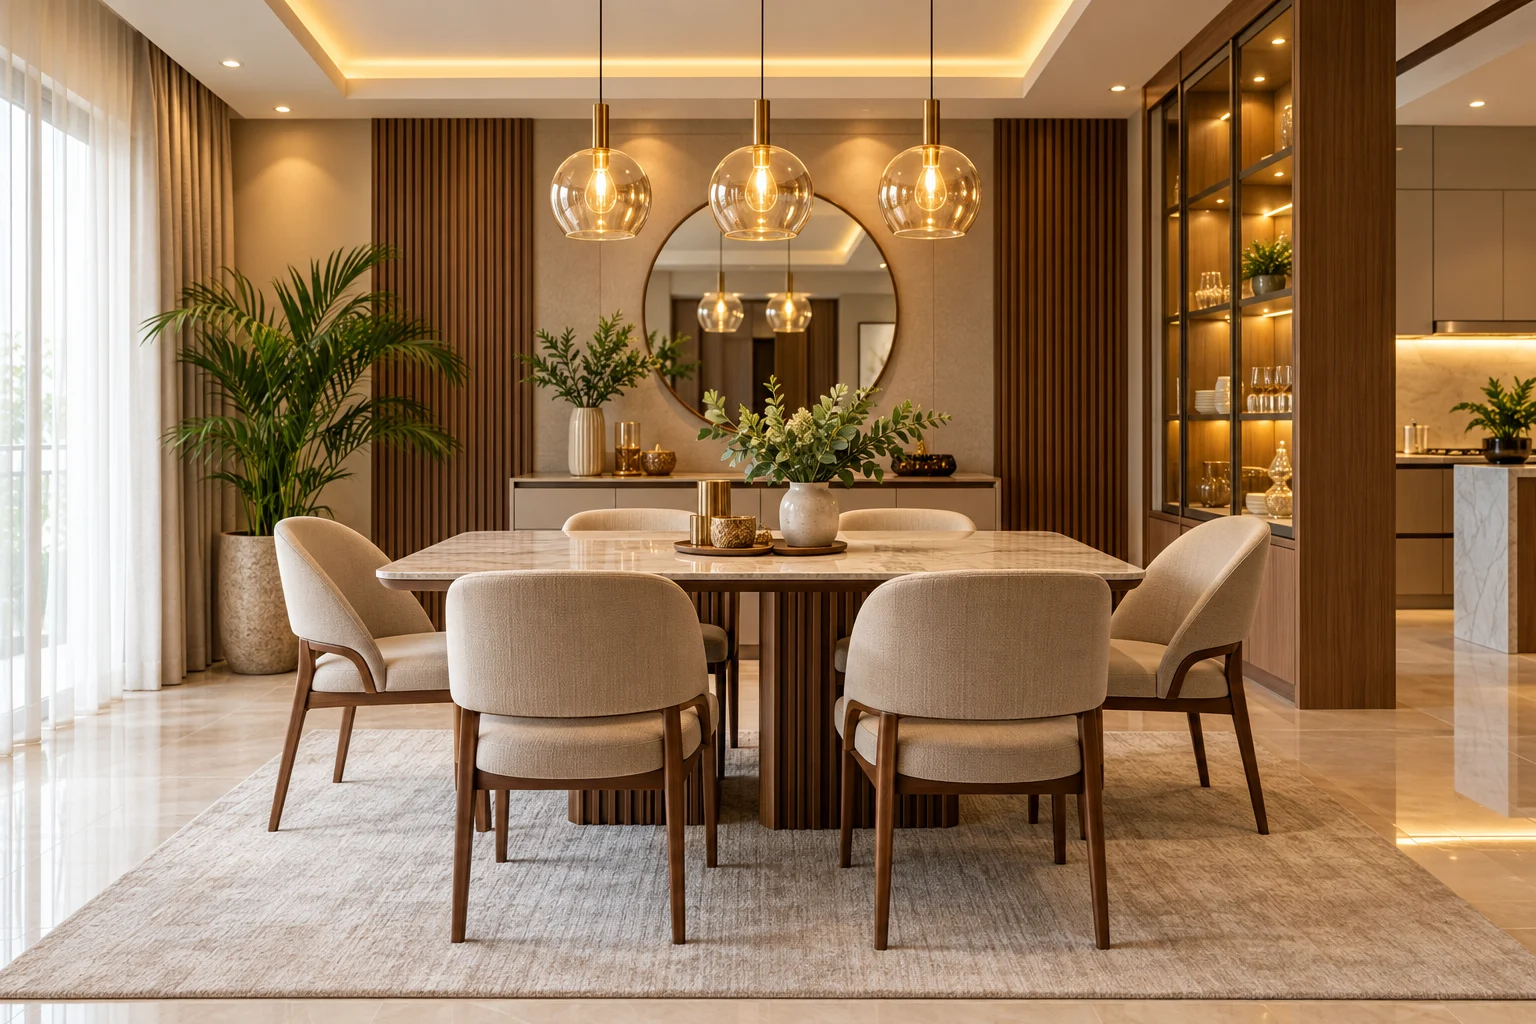
10. Design an Elegant Dining Area
The dining space doesn't need to be oversized.
A well-designed dining area can include:
- 4–6 seater dining table
- Pendant light
- Crockery unit
- Accent wall
- Mirror
- Small décor pieces
A mirror can visually expand a compact dining area.
A pendant light above the dining table can create a clear focal point.
11. Use False Ceilings Carefully
False ceilings can make a room look polished, but more isn't always better.
For a modern 3 BHK:
- Use simple geometric designs.
- Add concealed lighting.
- Use cove lighting where appropriate.
- Avoid overly complicated patterns.
- Consider ceiling height before designing.
A clean ceiling with well-planned lighting can look more premium than an elaborate design.
12. Choose a Consistent Colour Palette
One of the easiest ways to make a 3 BHK look professionally designed is to maintain consistency.
Choose:
1 Primary Colour
For example:
- Warm white
- Beige
- Greige
1 Secondary Colour
For example:
- Wood brown
- Olive
- Charcoal
- Terracotta
1 Accent Colour
Use it sparingly through:
- Cushions
- Artwork
- Chairs
- Décor
- Rugs
This creates visual continuity throughout the home.
13. Bring Nature Indoors
Modern interiors can sometimes feel too artificial.
Add natural elements such as:
- Indoor plants
- Wooden finishes
- Cane furniture
- Jute rugs
- Stone textures
- Natural fabrics
Plants can add colour and softness without requiring major changes to the interior.
14. Use Lighting to Change the Mood
Good lighting can completely transform a 3 BHK.
Use multiple layers instead of relying on one bright ceiling light.
Ambient Lighting
Provides general illumination.
Task Lighting
Useful for:
- Kitchen
- Study
- Dressing areas
Accent Lighting
Highlights:
- Artwork
- Wall textures
- Decorative objects
- Architectural details
Decorative Lighting
Pendant lights and statement fixtures can add personality.
15. Don't Ignore the Entrance
The entrance creates the first impression of your home.
A simple entrance can include:
- Compact shoe cabinet
- Mirror
- Console
- Wall light
- Decorative artwork
- Indoor plant
If space is limited, use a floating shoe cabinet to maintain floor visibility.
16. Add a Puja Space Thoughtfully
For many Indian families, the puja area is an important part of the home.
It doesn't necessarily require a large dedicated room.
Depending on your floor plan, consider:
- Compact wall-mounted mandir
- Wooden partition
- Glass partition
- Dedicated niche
- Backlit panel
- Storage drawer for puja essentials
The design should complement the overall interior rather than looking disconnected from the home.
17. Design a Practical Utility Area
The utility area is often forgotten during interior planning.
It can be used for:
- Washing machine
- Cleaning supplies
- Laundry storage
- Drying area
- Household utilities
Add vertical cabinets wherever possible.
This keeps cleaning products and household supplies organised without taking up valuable living space.
18. Add Personality Through Décor
Your home shouldn't look like a showroom.
Personalise it with:
- Family photographs
- Artwork
- Travel souvenirs
- Books
- Plants
- Handcrafted décor
- Statement cushions
- Rugs
The best interiors tell a story about the people who live there.
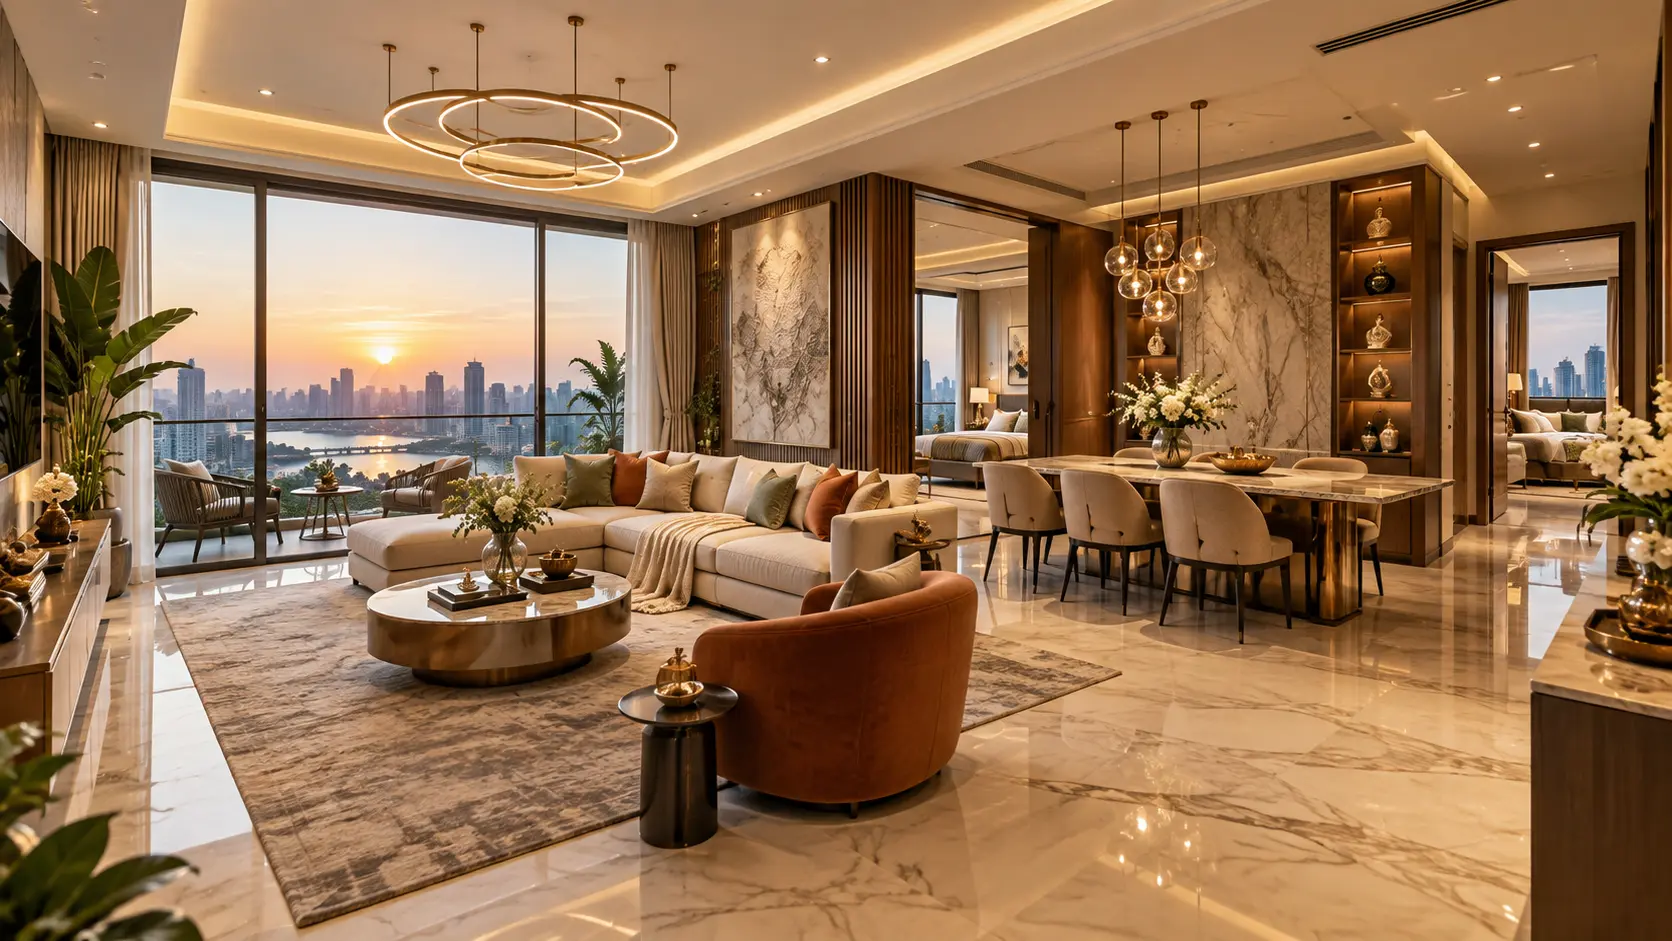
19. Modern 3 BHK Interior Styles to Consider
There isn't one correct design style.
Modern Minimalist
Best for homeowners who prefer:
- Clean lines
- Neutral colours
- Minimal décor
- Functional furniture
Modern Luxury
Focuses on:
- Premium finishes
- Elegant lighting
- Statement furniture
- Rich textures
Warm Contemporary
Combines:
- Wood
- Beige tones
- Soft fabrics
- Warm lighting
- Natural textures
Modern Indian
Combines contemporary layouts with:
- Indian artwork
- Traditional accents
- Natural materials
- Handmade décor
- Cultural elements
20. How to Make a 3 BHK Look More Spacious
Even a large home can feel cramped if it isn't planned properly.
Try these ideas:
- Use light wall colours.
- Choose furniture proportional to the room.
- Use mirrors strategically.
- Keep pathways clear.
- Use full-height storage.
- Avoid excessive décor.
- Choose furniture with visible legs.
- Use glass or open partitions where suitable.
- Maintain visual consistency.
The goal isn't to make your home empty.
It's to make it feel visually balanced.
3 BHK Interior Design Budget Planning
Before starting your project, divide your requirements into three categories.
Must-Have
- Modular kitchen
- Wardrobes
- Essential furniture
- Electrical work
- Basic lighting
- Storage
Should-Have
- False ceiling
- TV unit
- Crockery unit
- Curtains
- Additional storage
- Feature walls
Nice-to-Have
- Designer furniture
- Premium finishes
- Statement lighting
- Luxury décor
- Bespoke furniture
This helps you control costs while still creating a beautiful home.
Common 3 BHK Interior Design Mistakes
1. Overloading Every Room
More furniture doesn't necessarily mean better design.
2. Ignoring Storage
A beautiful home without enough storage quickly becomes cluttered.
3. Choosing Trends Over Lifestyle
A design may look attractive online but may not work for your family.
4. Poor Lighting Planning
Lighting should be planned before furniture installation.
5. Not Measuring Furniture
Always check furniture dimensions before purchasing.
6. Using Too Many Colours
A consistent colour palette creates a more premium appearance.
7. Forgetting Future Needs
Think about how your family may use the home five years from now.
3 BHK Interior Design Checklist
Living Room
- ☐ Sofa
- ☐ TV unit
- ☐ Storage
- ☐ Lighting
- ☐ Curtains
- ☐ Décor
Kitchen
- ☐ Cabinets
- ☐ Countertop
- ☐ Hardware
- ☐ Appliances
- ☐ Pantry
- ☐ Utility storage
Master Bedroom
- ☐ Bed
- ☐ Wardrobe
- ☐ Dressing
- ☐ Bedside storage
- ☐ Lighting
Bedroom 2
- ☐ Bed
- ☐ Wardrobe
- ☐ Study area
- ☐ Storage
Bedroom 3
- ☐ Guest bed
- ☐ Home office
- ☐ Wardrobe
- ☐ Flexible storage
Common Areas
- ☐ Dining
- ☐ Entrance
- ☐ Puja area
- ☐ Utility
- ☐ Lighting
- ☐ Flooring
- ☐ Curtains
Final Thoughts
A modern 3 BHK isn't about filling every room with expensive furniture.
It's about creating a home that works for your family today—and continues to work as your lifestyle changes.
The best 3 BHK interior design combines:
Smart Planning + Functional Storage + Comfortable Furniture + Good Lighting + Personal Style
Whether you prefer minimalist, modern luxury, contemporary or modern Indian interiors, start with your family's needs before choosing the design style.
Because the most beautiful home isn't necessarily the most expensive one.
It's the one that feels right when you walk through the door.
Frequently Asked Questions
How can I design a modern 3 BHK home?
Start with space planning, define the purpose of each room, plan storage, select a consistent colour palette and then choose furniture, lighting and décor.
What are the best 3 BHK interior design ideas?
Popular ideas include open and functional living spaces, modular kitchens, full-height wardrobes, flexible bedrooms, dedicated workspaces, layered lighting and natural materials.
How can I make my 3 BHK look luxurious?
Use a consistent colour palette, high-quality finishes, layered lighting, customised storage, elegant furniture and carefully selected décor. Luxury doesn't require excessive decoration.
How much does 3 BHK interior design cost in India?
The cost varies according to carpet area, location, materials, kitchen, wardrobes, furniture, lighting and customisation. A basic or mid-range project can have a very different budget from a premium luxury interior.
How can I maximise storage in a 3 BHK?
Use full-height wardrobes, storage beds, floating cabinets, utility storage, overhead cabinets and multipurpose furniture.
What colour is best for a 3 BHK interior?
Neutral shades such as warm white, beige, greige and soft grey are versatile choices. Accent colours can then be added through furniture, artwork, textiles and décor.
AEO Quick Answer
What are the best 3 BHK interior design ideas for modern Indian families?
The best 3 BHK interior design ideas focus on smart space planning, functional storage, comfortable furniture, modular kitchens, flexible bedrooms, dedicated workspaces, layered lighting and a consistent colour palette. Modern Indian families can combine contemporary design with natural materials, personal décor and practical storage to create a comfortable and stylish home.
How do I make a 3 BHK look spacious?
Use light colours, appropriately sized furniture, full-height storage, mirrors, clear pathways, minimal décor and consistent finishes across rooms.
What should be prioritised in a 3 BHK interior?
Prioritise the modular kitchen, wardrobes, storage, electrical work, lighting and essential furniture before spending on decorative or luxury features.
GEO Keywords
- 3 BHK interior design Mumbai
- 3 BHK interior design Thane
- 3 BHK interior designers in Pune
- 3 BHK interior design Bangalore
- 3 BHK interior design Hyderabad
- 3 BHK interior designers Navi Mumbai
- 3 BHK home interiors in Mumbai
- 3 BHK home interior cost in Thane
- Modern 3 BHK interior design in Pune
- Luxury 3 BHK interior design in Mumbai
- 3 BHK interior designer near me
Comments (0)
Leave a Comment
No comments yet. Be the first to comment!